Welcome: Shenzhen Zhuolida Electronics Co.TD
Language:
 ∷

∷
∷
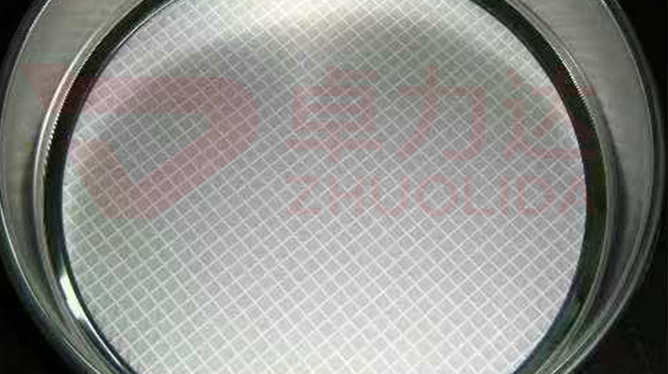
Precision nickel mesh hardness customization means locking the Vickers hardness of an electroformed nickel or nickel-alloy deposit into a band set by order, HV450–550 for example — not by sorting parts after the fact, but by presetting bath chemistry, current density, additives and heat treatment. A hardness number reads resistance to indentation; underneath it sits the combined result of grain size, alloying elements and internal stress. The nickel alloy in our electroformed grids and wafer ball-placement stencils normally falls at 450–550 Hv, while precision encoder discs relax to HV400–550 on request. Fix the band and release distortion, the framing tension ceiling and print wear life are fixed with it, which makes hardness a design input rather than an inspection label.
Hardness is easy to get wrong in both directions. The phrase 'nickel mesh' covers screens needing fatigue resistance, ball-placement stencils needing wear resistance and encoder discs needing dimensional stability, and these wants do not point the same way. A common line-side mistake is to treat hardness as bigger-is-better: push the brightener, raise current density, drive hardness to HV600, and internal stress climbs with it, so a 20–200 μm foil curls at release or cracks at the edge as 10–55 N of tension comes on. Or a dozen sheets from one bath scatter between 460 and 570 Hv, and wear rates differ visibly after installation. Go too low and aperture walls slump after a few thousand squeegee passes, and ±3 μm accuracy stops holding. Hardness is also invisible while it builds: saccharin depletion, brightener breakdown products, a bath drifting two or three degrees, a shrinking anode area, all pull it sideways, and by the time the tester flags an out-of-spec sheet the rack is already unloaded. Precision nickel mesh hardness customization is really the work of spreading a number you can only measure afterwards across every adjustable parameter upstream.
Parameter Window
• Standard hardness band: 450–550 Hv (nickel alloy for electroformed grids and wafer ball-placement stencils)
• Made-to-order band: HV400–550 (precision encoder discs), graded at 450–480 / 480–520 / 520–550
• Bath systems: low-stress nickel sulfamate as mainstay, Watts nickel for the upper grades
• Alloying routes: nickel-cobalt, nickel-tungsten and nickel-iron; cobalt dose back-calculated from the target
• Current density 1–4 A/dm²: each 1 A/dm² step lifts hardness by tens of Hv and pushes tensile stress up
• Bath temperature and pH: 50–55 °C, pH 3.8–4.5, held to ±1 °C and ±0.1, the main source of scatter
Manufacturing Process (8 Steps)
1. Break down the target — write the HV band, a ductility floor and a stress ceiling into the process card.
2. Bath make-up — the chemistry lab titrates nickel salt, cobalt salt, boric acid and saccharin for the baseline.
3. Mandrel and pre-treatment — clean and conductivise the substrate, hang coupons where they share the current distribution.
4. LDI exposure and development — imported LDI at 8 μm/8 μm and ±5 μm double-side; the pattern boundary sets local current density.
5. Staged electroforming — strike at low current, step up along a hardness curve mid-run, shields flatten edge effects.
6. Release and stress relief — anneal at 200–280 °C, then re-measure after hardness falls back by 20–40 Hv.
7. Inspection and grading — micro-Vickers readings at several points, chemistry lab checks alloy ratio, vision and flash measurement check position.
8. Graded packing — ship in three hardness bands with hardness logs and bath-run numbers attached.
Core Advantages
1. Hardness set in advance — the HV400–550 band is locked by order, not reached by sorting finished sheets.
2. Stress and hardness tuned together — saccharin-type reducers offset the tensile stress of grain refinement, so foils release without curling.
3. Tight scatter within a bath — shields and auxiliary anodes level the current, holding one rack to roughly ±20 Hv.
4. Graded delivery — three bands map to different wear rates, so customers pick by print count or screening life.
5. Traceable — coupon number, bath run and hardness curve logged per sheet; under IATF16949 an anomaly traces to the bath lot.
6. Closed inspection loop — hardness tester, chemistry lab, stencil checker and AOI cross-check one another before release.
Typical Applications
• Wafer ball-placement stencils, nickel alloy at 450–550 Hv, holding ±0.003 mm apertures under repeated squeegee wear.
• Electroformed grids and precision screens, where a lower band buys ductility against brittle fracture under vibration.
• Precision encoder discs, HV400–550 to order, with hardness and dimensional stability accepted together.
• ABF substrate Ball and Flux stencils, where the 35 μm + 25 μm build needs hardness consistent through the section.
• BGA and Mini LED printing stencils, taking a mid-to-upper band against collapse at 10–55 N tension.
• Electroformed parts in nickel, copper, gold and silver, each system needing its own window and test method.
Design and Selection Notes
1. Name the application before the hardness. Wear parts take 520–550 Hv; framed parts take 450–480 Hv.
2. Do not use hardness as the only figure. At one band, elongation from 3% to 8% is a large difference; both belong on the drawing.
3. On foils thinner than 30 μm, drop the hardness ceiling a band, or stress release at demolding will bow them.
4. Replenish brightener by consumption, not by the clock; treat breakdown products with active carbon or hardness creeps up unnoticed.
5. Where posts or steps exist, hang the coupon beside the step — a flat coupon says nothing about the thick zone.
6. Calibrate anneal temperature against hardness fall on coupons first; 200 °C and 280 °C do not land in one band.
7. Accept with a micro-Vickers tester at several points; the edge-to-centre difference is itself a reading of process capability.
Delivering precision nickel mesh hardness customization does not rest on the final reading, but on breaking HV back down into bath, current, additives and anneal. Move hardness up a notch, refine the grain a step, and internal stress rises with it — a 20 μm foil settles that account the moment it leaves the mandrel. Push hardness down and ductility recovers, but the aperture walls may not survive a few thousand prints. The hard part is getting a dozen sheets from one bath into the same band instead of picking out a few good ones. Working on precision nickel mesh hardness customization long enough, you find it is really negotiating wear rate, tension ceiling and service life in advance; the narrow HV450–550 window covers several quite different service conditions. For orders joining hardness, stress and elongation in one specification, fix coupon position, anneal curve and grade boundaries into the process card at sampling stage and run to that card — cheaper than reworking sheets afterwards. Precision nickel mesh hardness customization earns its keep on three words: predictable, re-measurable, traceable, turning hardness from a result you discover into a parameter you wrote down at the start.
Contact:赖先生
Phone:+86 18938693450
Tel:0755-2708-8292
Email:yw9@zldsmt.com
Add:深圳市宝安区福永镇新和村福园一路华发工业园A3栋
 Zhuolida