Welcome: Shenzhen Zhuolida Electronics Co.TD
Language:
 ∷

∷
∷
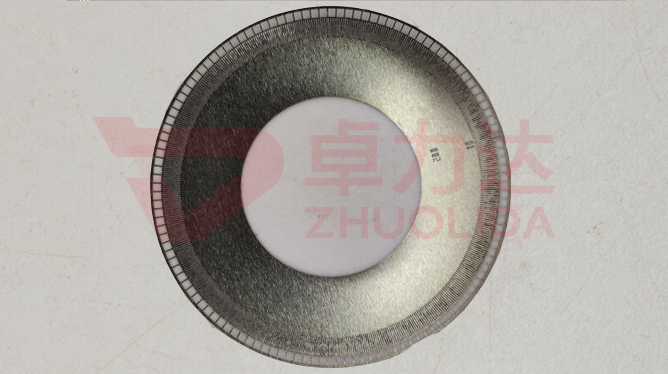
On a grading screen the mesh looks flat until it is clamped to the machine, and then the sealing face leaks powder; most of the time the aperture is not at fault, the whole foil carries a warp. Electroformed screen mesh flatness control governs the shape of the nickel mesh after it leaves the mandrel: whether a free-standing sheet has a wavy edge, whether it seats flush on the mounting flange once tensioned to 10–55 N, and whether the grading gap opens and closes as the surface rises and falls. It is logged separately from ±3 μm aperture accuracy, because a dimensionally good mesh does not necessarily press a gasket tight. The trade quantifies it as installation flatness, usually delivered at 0.03 mm or better, and foils as thin as 30 μm are the ones most likely to spring with internal stress at the instant of release — flatness is harder to hold than thickness.
The most common failure on the line is air leaking at a frame corner after mounting. One lot measures fine for aperture under a vision system, but tighten the bolts on a vibratory screener and powder works out through the flange joint; strip it down and a feeler gauge shows the middle of the mesh bowed up 0.06 mm, so the gasket was never compressed. Then there is grading-gap drift: a 60 μm screen sizing battery material holds spec for the first two hours, then a warm run dips the surface locally and the gap closes from 0.15 mm to 0.09 mm, coarse particles pile up on the mesh and the sheet finally blinds over. More awkward still is warpage re-measurement that does not agree: flat at goods-out, but after two weeks lying flat in the customer's stores a corner curls 0.04 mm and the buyer suspects the mesh was never tensioned enough. None of these show up in a ±3 μm aperture report or a ±0.002 mm roundness report, and by the time they surface several kilograms of product have usually been scrapped. Electroformed screen mesh flatness control is harder to put into practice than dimensional inspection precisely because it has to be re-checked in the tensioned state.
Parameter Window
• Installation flatness: delivered at ≤ 0.03 mm, held to 0.02 mm internally, re-checked after framing
• Warpage re-measurement: one pass free-standing and one tensioned, difference ≤ 0.02 mm
• Grading gap: 0.10–0.20 mm set by material, swing held to ±0.01 mm
• Mesh tension: 10–55 N in bands, lot variation held within ±1 N
• Screen thickness: 15–200 μm; foils under 30 μm need low-temperature annealing to set shape
• Nickel alloy hardness 450–550 Hv; the harder the deposit, the more closely stress and flatness must be watched
Manufacturing Process (8 Steps)
1. Artwork preparation — aperture pattern from the target cut size, with flatness and grading-gap bands flagged.
2. Pre-treatment — substrate cleaning and conductive coating, low-stress passivation of the mandrel to reduce edge curl at strike.
3. Lamination and LDI — imported LDI exposure at 8 μm/8 μm resolution and ±5 μm double-side alignment; the resist profile is set here.
4. Development — control developer concentration and time so no residue stays in the holes and the edge is not undercut.
5. Electroforming — staged current density of 1–4 A/dm² with the bath temperature held, keeping nickel stress down.
6. Release and anneal — one-piece lift-off followed by low-temperature annealing to set the shape before framing.
7. Inspection — automatic stencil checker for openings, vision and flash measurement for position, a flatness plate for the mounting face.
8. Framing and packing — AB adhesive frame, tensioned within a 10–55 N band, then one more warpage re-measurement.
Core Advantages
1. No leaks — hold electroformed screen mesh flatness control to 0.03 mm and the gasket loads evenly once the flange is tightened.
2. Stable grading gap — the surface does not bow with temperature, so lot-to-lot drift at the cut point narrows.
3. Thin foils tension too — 15–30 μm sheets are annealed before framing, so no wavy edge appears.
4. Dimensions and shape tracked apart — ±3 μm aperture belongs to the checker, installation flatness to the plate, so a fault pins to a bath run.
5. Traceable re-checks — free-standing and tensioned data are archived per sheet, so the customer can compare before mounting.
6. Fits first time — no shimming with copper shims on site, and screen-change downtime drops noticeably.
Typical Applications
1. Battery cathode and anode material grading screens, where a shifted gap pushes particle size out of spec at once.
2. Precision screening of semiconductor silicon powder and abrasives, where micro-hole sheets react most to surface waviness.
3. Pharmaceutical powder vibratory screeners, where a leaking seal contaminates the batch directly.
4. Food and chemical rotary screens, where flatness over a large diameter decides the whole circumferential seal.
5. Quick-change screen sets with AB adhesive frames, where a re-check at mounting removes on-site levelling.
6. Grading-gap chains in stacked screen decks, where one warped sheet accumulates into the whole stack.
Design and Selection Notes
1. Set the grading gap from the material first, then work back to installation flatness; do not watch aperture alone.
2. Always anneal foils under 30 μm; if release stress is not relieved, a folded edge will curl.
3. Run current density at 1–2 A/dm² for slow deposition; pushing hardness toward 550 Hv raises stress along with it.
4. Never mix tension bands in one lot; lock one of the 10–55 N bands and keep the ±1 N internal limit.
5. Do warpage re-measurement in the tensioned state — flat when free does not mean flat on the machine.
6. Cure the AB adhesive to its time-temperature curve; uneven shrinkage pulls local dents into the mesh.
7. On large sheets approaching 610×660 mm, measure flatness by zone, not just four points at the centre.
Seen on its own, electroformed screen mesh flatness control barely occupies a standalone step: the nickel stress grows as it will in the bath, the few seconds of release decide whether the sheet springs, low-temperature annealing locks the shape, and mesh tension adds the last constraint. Pre-treatment, exposure, deposition, stripping and framing each own a stretch, and let any one slip and 0.03 mm installation flatness will not hold. What is genuinely hard on a line is not turning out one flat sheet now and then, but keeping a dozen sheets from one bath and several consecutive lots inside the same band in both the free and tensioned states — only then does ±3 μm aperture accuracy mean anything. For orders with a hard requirement on sealing and grading gap, fix the current-density curve, annealing time-temperature and tension band into the process card at sampling stage and run to that card in production; it is far cheaper than shimming and re-tightening flanges on site. On paper electroformed screen mesh flatness control is a string of parameters; on the line it is the simple fact that every sheet clamps down first time and the gap does not wander.
Contact:赖先生
Phone:+86 18938693450
Tel:0755-2708-8292
Email:yw9@zldsmt.com
Add:深圳市宝安区福永镇新和村福园一路华发工业园A3栋
 Zhuolida